

A well-designed backyard can function like an extension of the home. By combining an outdoor kitchen, a durable patio, and a properly planned pergola, Dallas homeowners can create a space for cooking, dining, entertaining, and relaxing.
The most successful designs treat these features as one connected outdoor-living system. The cooking area needs utilities and ventilation, the patio requires a stable and well-drained surface, and the pergola or patio cover should provide shade without interfering with smoke, heat, or water flow.
Careful planning helps the backyard look cohesive and function comfortably through changing Texas weather.
Why Combine an Outdoor Kitchen, Patio, and Pergola?
Each feature serves a different purpose:
- The outdoor kitchen supports food preparation and cooking.
- The patio creates a stable surface for furniture and traffic.
- The pergola defines the space and provides partial shade.
- A patio cover can offer greater protection from sun and rain.
When designed together, these elements can improve movement, reduce unnecessary construction changes, and create a unified appearance.
Planning them separately may lead to misplaced posts, inadequate utility access, poor drainage, or a cooking area that conflicts with seating and shade structures.
Start With How You Want to Use the Backyard
Before selecting finishes or appliances, decide how the space should function.
Consider whether the backyard will primarily be used for:
- Family meals
- Large gatherings
- Weekend grilling
- Quiet relaxation
- Poolside entertaining
- Children’s activities
- Watching television or sports
- Year-round outdoor living
The design for occasional grilling will be different from a full entertaining kitchen with refrigeration, storage, a sink, and bar seating.
Estimate how many people typically use the area and how frequently the space will be occupied. This helps determine the patio size, kitchen layout, seating, and shade requirements.
Evaluate the Property Before Designing
A professional site assessment should examine:
- Available space
- Yard slope
- Drainage patterns
- Existing patios or slabs
- Roof runoff
- Sun and wind exposure
- Trees and roots
- Utility access
- Property lines and setbacks
- Access for construction equipment
- Views from inside the home
The relationship between the backyard and interior kitchen also matters. An exterior cooking area located reasonably close to the house may be more convenient, but smoke, heat, doors, windows, and roof overhangs must be considered.
Choose the Right Outdoor Kitchen Location
The location affects convenience, safety, ventilation, and traffic flow.
A well-positioned kitchen should:
- Be accessible from the indoor kitchen
- Keep smoke away from doors and windows
- Avoid blocking major walkways
- Provide room around hot appliances
- Offer access to utilities
- Allow comfortable serving and dining
- Protect cooks from excessive sun where practical
Avoid placing grills directly beneath combustible materials or in enclosed areas without appropriate clearance and ventilation. Appliance manufacturers’ installation requirements should guide the final design.
Plan Functional Kitchen Zones
Like an indoor kitchen, an outdoor cooking area benefits from defined work zones.
Cooking Zone
This may include a grill, side burner, pizza oven, smoker, or griddle. Heat-producing appliances need suitable clearances and noncombustible surrounding materials.
Preparation Zone
Counter space beside the grill makes food preparation and serving easier. A small kitchen with adequate counter space may function better than a larger design filled with appliances.
Cold-Storage Zone
Outdoor-rated refrigeration can reduce trips inside. Appliances must be approved for exterior use and protected according to manufacturer instructions.
Cleaning Zone
A sink adds convenience but requires water supply, drainage, winter-weather planning, and appropriate plumbing work.
Serving Zone
Bar seating, a pass-through counter, or a nearby dining table allows food to move from cooking to guests without crossing busy walkways.
Select Appliances Based on Actual Use
An outdoor kitchen does not need every available appliance. Choose features based on how you cook and entertain.
Possible components include:
- Built-in grill
- Side burner
- Griddle
- Smoker
- Pizza oven
- Refrigerator
- Ice maker
- Sink
- Beverage center
- Warming drawer
- Storage cabinets
Verify that every appliance is rated for outdoor installation. Indoor appliances may not tolerate humidity, temperature changes, and exposure to weather.
The design should provide access for service and future replacement. Avoid building openings so tightly around one appliance that no comparable replacement will fit.
Choose Weather-Resistant Cabinetry
Outdoor cabinets face heat, moisture, insects, and temperature changes. Appropriate materials may include:
- Stainless steel
- Marine-grade polymer
- Powder-coated metal
- Properly finished masonry systems
- Exterior-rated cabinet products
Wood may be used in some protected applications, but it generally requires more maintenance and careful detailing.
Cabinet interiors should be easy to clean and designed so water does not collect. Locks may be useful where children need to be kept away from grilling tools or chemicals.
Select Durable Countertops
Outdoor counters must withstand sunlight, rain, heat, food spills, and cleaning products.
Potential materials include:
- Granite suited to exterior use
- Porcelain slabs
- Concrete
- Stainless steel
- Exterior-rated sintered surfaces
Some quartz products may discolor or deteriorate with prolonged UV exposure, so confirm that the selected material is approved for exterior use.
Countertops should be supported correctly, particularly around appliance openings and extended bar areas.
Design a Patio That Supports the Kitchen
The patio forms the foundation of the outdoor-living space. It must support appliances, cabinetry, furniture, foot traffic, and shade structures.
Common patio materials include:
- Concrete
- Concrete pavers
- Natural stone
- Porcelain pavers
- Brick
Compare materials based on:
- Load capacity
- Slip resistance
- Heat absorption
- Maintenance
- Drainage
- Stain resistance
- Repairability
- Compatibility with the home
A stable, properly prepared base is essential. Heavy kitchen islands and masonry structures should not be placed on a failing or inadequately supported patio surface.
Consider Concrete for a Versatile Foundation
Concrete can provide a durable base for an outdoor kitchen and dining area. It can be finished with a broom texture, stain, decorative scoring, exposed aggregate, or stamping.
Before installation, the contractor should consider:
- Soil preparation
- Base compaction
- Reinforcement
- Control joints
- Drainage slope
- Outdoor kitchen loads
- Pergola footings
- Utility sleeves
Utility lines and footings should be planned before the concrete is poured. Cutting a finished slab later can add cost and disrupt the appearance.
Use Pavers for Flexible Design
Pavers offer various colors, patterns, and sizes. Individual damaged units can often be replaced more easily than a large concrete section.
Their performance depends on proper excavation, base preparation, edge restraint, joint material, and drainage.
Heavy appliances and kitchen structures may require specific foundations independent of the paver field. The contractor should plan these loads rather than assuming standard patio preparation is sufficient.
Add a Pergola for Shade and Definition
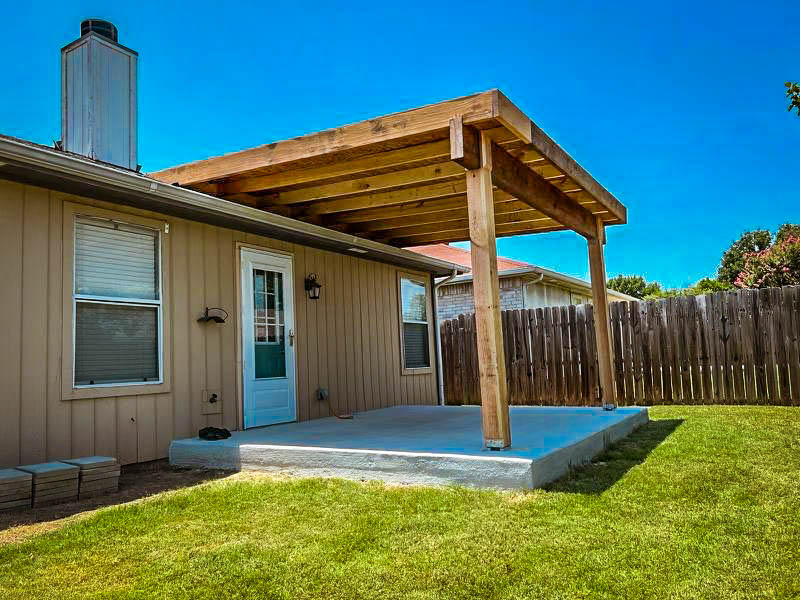
Pergolas create an architectural framework that defines an outdoor room. Traditional open-slat pergolas provide partial shade, while adjustable-louver or roof-panel systems can offer greater weather control.
Benefits may include:
- Defining the dining or lounge zone
- Supporting lighting or fans
- Adding vertical design interest
- Providing partial shade
- Creating a transition between the house and yard
Pergola placement should not interfere with grill clearances, smoke movement, appliance ventilation, or access to utilities.
Pergola vs. Patio Cover
Pergolas and patio covers provide different levels of protection.
| Feature | Pergola | Patio cover |
|---|---|---|
| Shade | Partial, depending on design | Greater shade |
| Rain protection | Limited with open slats | More reliable with solid roofing |
| Light | More open and bright | Depends on roof material and orientation |
| Ventilation | Generally very open | May require more ventilation planning |
| Appearance | Architectural framework | Roof-like extension or freestanding shelter |
A pergola may suit homeowners who want filtered light, while a solid cover may be better for protecting dining furniture and appliances.
Heat and smoke from cooking equipment must be considered with either option. Never assume an appliance can be installed beneath a structure without reviewing required clearances.
Plan for Shade Without Trapping Smoke
Shade improves comfort, but enclosing a cooking zone can create heat and smoke problems.
The design should consider:
- Prevailing wind
- Grill and hood requirements
- Roof height
- Open sides
- Combustible clearances
- Ceiling fans
- Heat-producing appliances
A ventilation hood may be appropriate for some covered outdoor kitchens. It must be designed for the appliance, enclosure, duct route, and exterior conditions.
Coordinate Pergola Footings Early
Pergola and patio-cover posts need proper footings. These should be located before patio surfaces and kitchen cabinetry are installed.
Poor coordination can result in:
- Cutting newly finished concrete
- Posts conflicting with cabinets
- Narrow walkways
- Uneven furniture placement
- Drainage obstructions
- Visible utility changes
A single site plan should show the patio, kitchen, posts, furniture, appliances, and circulation areas.
Include Adequate Lighting
Outdoor lighting supports cooking, dining, safety, and atmosphere.
A layered plan may include:
- Task lighting above counters and grills
- General pergola or patio-cover lighting
- Step lights
- Path lighting
- Accent lighting
- Under-counter lighting
- Dimmable dining lights
Fixtures, outlets, switches, and fans should be rated for their exposure. Electrical work should be completed according to applicable requirements.
Avoid relying only on decorative string lights in a space where food preparation requires clear task lighting.
Plan Electrical Service and Outlets
Outdoor kitchens may require circuits for refrigerators, ignition systems, lighting, fans, televisions, and small appliances.
Electrical planning should address:
- Appliance requirements
- GFCI protection
- Weather-resistant covers
- Dedicated circuits
- Outlet locations
- Lighting controls
- Future additions
- Cable or data needs
Outlets should be conveniently positioned without creating cords across walkways or countertops.
Plan Gas and Plumbing Carefully
Gas, water, and drain lines should be designed before the patio and kitchen are built.
The contractor should coordinate:
- Fuel type
- Appliance demand
- Shutoff-valve access
- Pipe protection
- Sink supply and drainage
- Freeze protection
- Inspection requirements
- Future service access
Permanent gas and plumbing work should be completed by properly qualified professionals where required.
Make Drainage Part of the Design
Water should not collect beneath cabinets, around posts, or against the foundation. The patio must have a controlled slope, and roof runoff from the home, pergola, or patio cover should reach a suitable drainage route.
Drainage planning may include:
- Gutters on solid patio covers
- Downspouts
- Channel drains
- Catch basins
- Surface grading
- Underground pipes
- Permeable areas
Appliances and cabinetry should not block existing drains or cleanouts.
Create Comfortable Dining and Seating Areas
The dining area should be close enough to the kitchen for convenient serving without interfering with the cook’s work zone.
Allow space for:
- Pulling chairs away from the table
- Walking behind seated guests
- Opening cabinet and appliance doors
- Moving between the house and yard
- Accessing grills and sinks
Separate lounge seating can create a quieter zone for conversation. An outdoor rug, lighting, planters, and appropriately scaled furniture can visually define each area.
Consider Heat From the Sun and Cooking
Dallas backyards can become uncomfortable during summer afternoons. Plan around the path of the sun rather than adding shade only where it looks attractive on paper.
Comfort strategies include:
- Orienting the pergola correctly
- Using solid or adjustable shade
- Installing ceiling fans
- Choosing lighter surface colors
- Adding trees or landscaping
- Separating dining from high-heat appliances
- Providing drinking-water access
Dark counters and paving materials may absorb more heat. View samples in outdoor sunlight before making final selections.
Add Storage That Supports Outdoor Use
Storage reduces trips inside and keeps the patio organized. Useful features include:
- Drawers for utensils
- Weather-resistant cabinets
- Trash and recycling pullouts
- Towel storage
- Propane storage designed according to appliance requirements
- Serving-tray storage
- Lockable compartments
Avoid storing materials that can be damaged by heat, moisture, pests, or temperature changes.
Coordinate Landscaping With the Hardscape
Plants can soften patios and pergolas while improving shade and privacy.
Consider:
- Mature plant size
- Root growth
- Leaf and seed drop
- Irrigation overspray
- Sun and shade requirements
- Distance from hot appliances
- Maintenance access
Avoid placing high-debris trees directly above food-preparation areas. Irrigation should not spray cabinets, appliances, or electrical components.
Keep Fire Safety in Mind
Grills, fire features, and heat-producing appliances require adequate clearance from combustible materials.
The design should account for:
- Appliance-manufacturer requirements
- Distance from walls and openings
- Overhead structures
- Storage of fuel
- Fire-extinguisher access
- Ventilation
- Grease management
- Local requirements
Fire pits and fireplaces should be separated from busy circulation routes and combustible furniture.
Design for Outdoor Maintenance
Every exterior space requires care. Planning for outdoor maintenance helps protect the investment.
Maintenance may include:
- Cleaning counters and appliances
- Checking cabinet hardware
- Sealing eligible stone or concrete
- Removing grease buildup
- Clearing drains and gutters
- Inspecting pergola finishes
- Tightening loose components
- Cleaning fans and lighting
- Protecting or covering appliances
- Checking paver joints
Choose materials based on the amount of maintenance the household is realistically willing to perform.
Common Planning Mistakes to Avoid
Installing Too Many Appliances
Extra appliances can reduce useful counter space and increase utility and maintenance costs.
Ignoring Wind Direction
Smoke may blow toward doors, windows, dining tables, or neighboring properties.
Building Before Utilities Are Planned
Adding gas, water, drainage, and electrical lines after construction can require cutting finished surfaces.
Providing Too Little Counter Space
A grill without nearby preparation and landing space is difficult to use.
Blocking Traffic Routes
Poorly placed islands and pergola posts can create narrow, uncomfortable walkways.
Forgetting Drainage
Water beneath cabinets or beside foundations can cause staining, odors, erosion, and material deterioration.
Choosing Indoor-Rated Products
Indoor appliances, cabinets, and fixtures may fail when exposed to exterior conditions.
What Affects Project Cost?
The cost of an outdoor kitchen, patio, and pergola depends on:
- Project size
- Site access
- Patio material
- Excavation and base preparation
- Drainage work
- Structural footings
- Cabinet material
- Countertops
- Appliances
- Gas, plumbing, and electrical work
- Pergola or patio-cover design
- Lighting and fans
- Custom finishes
- Permits and inspections
A detailed estimate should separate core construction from optional appliances and upgrades.
Build the Ultimate Dallas Backyard Setup
The best backyard design connects cooking, dining, shade, and circulation into one functional space. An outdoor kitchen should have suitable appliances and preparation space; the patio should provide stable, well-drained support; and the pergola or patio cover should enhance comfort without creating ventilation problems.
Emerson Pro Services provides outdoor-living services in Dallas, including outdoor kitchens, patios, patio covers, pergolas, lighting, drainage, and related exterior improvements. The team can evaluate your property and create a coordinated plan for your backyard.
Contact Emerson Pro Services to begin planning an outdoor living space designed for your home and lifestyle.
For more outdoor living projects and expert advice, contact Emerson Turf & Outdoor Living in Dallas, TX. Visit our website at www.emersonproservices.com or call us at 972-316-4259 to learn more about our services and how we can help you transform your outdoor space.
Frequently Asked Questions
What should an outdoor kitchen include?
Most outdoor kitchens benefit from a grill, durable counter space, storage, and task lighting. Refrigeration, sinks, burners, and other appliances should be added based on actual use.
Can an outdoor kitchen be installed under a pergola?
It may be possible when appliance clearances, heat, smoke, ventilation, and combustible materials are properly addressed. Manufacturer requirements and applicable codes should guide the design.
Is a pergola or patio cover better?
A pergola provides partial shade and an open appearance. A solid patio cover provides greater protection from sun and rain but requires more detailed drainage and ventilation planning.
What is the best patio material for an outdoor kitchen?
Concrete, pavers, natural stone, and porcelain pavers can all work. The best choice depends on load requirements, drainage, slip resistance, maintenance, appearance, and budget.
Does an outdoor kitchen need a permit?
Requirements depend on the scope and location. Structural work, permanent gas, plumbing, electrical systems, and covered structures may require permits and inspections.
How should an outdoor kitchen be maintained?
Regular maintenance includes cleaning appliances and counters, removing grease, clearing drains, inspecting cabinets and finishes, and following manufacturer care instructions.