

A chimney is more than a decorative feature above the roofline. It is a carefully designed venting structure that must carry smoke and combustion gases away from the home while protecting nearby framing and other combustible materials from heat.
Professional chimney installation requires accurate sizing, appropriate materials, correct clearances, weather-resistant construction, and coordination with the fireplace or appliance it serves. A mistake in any of these areas can contribute to poor draft, smoke entering the room, moisture damage, carbon monoxide concerns, or fire hazards.
If you are adding a fireplace, replacing a damaged chimney, or remodeling an existing system, understanding the process can help you prepare for the project. Here is what homeowners can generally expect during professional chimney installation in Dallas.
Step 1: An Initial Property and Project Assessment
The process begins with an on-site evaluation. The contractor needs to understand the home, the intended appliance, and the proposed vent path before recommending materials or providing a detailed scope.
The evaluation may include:
- The type of fireplace or fuel-burning appliance
- The proposed fireplace location
- The home’s framing and foundation
- Ceiling and roof construction
- Chimney height and routing
- Clearance from nearby walls and combustible materials
- Roof slope and exterior access
- Nearby trees, roof features, and structures
- Existing gas, electrical, or mechanical systems
- Water-drainage conditions around the chimney
For an existing chimney and fireplace, the contractor may inspect the firebox, smoke chamber, flue liner, masonry, crown, flashing, cap, and surrounding structure to determine whether repair, partial rebuilding, relining, or complete replacement is appropriate.
Step 2: Choosing the Fireplace and Chimney Type
The chimney must be designed for the specific appliance. A system intended for a traditional wood fireplace may differ substantially from one serving a gas insert, freestanding stove, or factory-built fireplace.
Common options include:
Masonry Chimney
A masonry chimney is built with brick, block, stone, mortar, and an approved flue-lining system. It may complement traditional architecture and can be customized to the home.
Masonry construction is heavy and may require a suitable foundation or structural support. It also needs carefully detailed flashing, crown construction, clearances, and water protection.
Factory-Built Chimney
A factory-built chimney uses listed metal components designed and tested to work as a system with a compatible fireplace or appliance. Sections, supports, firestops, flashing, storm collars, terminations, and clearances must follow the manufacturer’s instructions.
Parts from unrelated systems should not be mixed unless the listing specifically permits it.
Chimney Liner or Relining System
When an existing masonry shell remains structurally suitable, a new liner may be installed to serve a compatible appliance. Liner material and size depend on the fuel, appliance, chimney condition, and applicable requirements.
Relining is not a substitute for repairing an unstable exterior chimney or damaged supporting structure.
Step 3: Designing the Venting System
Proper draft depends on more than chimney height. The contractor must account for the appliance outlet, flue area, vent path, offsets, termination, combustion-air needs, and surrounding conditions.
The design should address:
- Appliance compatibility
- Flue dimensions
- Total chimney height
- Horizontal runs and offsets
- Required clearances
- Support and anchoring
- Passage through floors, ceilings, and the roof
- Firestopping and insulation shields where required
- Roof flashing and water management
- Cap or listed termination
- Access for future inspection and chimney cleaning
An oversized, undersized, excessively offset, or poorly located flue may draft incorrectly. The installation should follow the appliance listing, manufacturer instructions, approved plans, and applicable building and mechanical requirements.
Step 4: Reviewing Permits and Approvals
Major residential construction and renovation projects may require permits and inspections. The City of Dallas uses its DallasNow system for permitting services and provides separate resources for residential construction, remodeling, mechanical work, and inspections.
Before work begins, confirm:
- Which permits apply to the project
- Who will submit the permit application
- Whether structural, mechanical, plumbing, gas, or electrical work is involved
- Which inspections are required
- Whether a homeowners’ association has design restrictions
- Whether roof or exterior changes need separate approval
Requirements can depend on the property, project scope, appliance, and current local rules. A professional contractor should explain which approvals are included in the proposal and which remain the homeowner’s responsibility.
Step 5: Selecting Chimney and Fireplace Materials
Materials must be appropriate for their location and exposure. A chimney contains zones subject to combustion gases, heat, weather, and moisture, so one material cannot simply be substituted for another.
Potential components include:
- Brick, concrete masonry units, or natural stone
- Approved mortar for exterior masonry
- Firebrick and refractory mortar in high-heat areas
- Clay-tile, stainless-steel, or listed liner systems
- Listed factory-built chimney sections
- Metal flashing and counterflashing
- Concrete, stone, or compatible crown materials
- Chimney caps or listed terminations
- Dampers, smoke-chamber materials, and hearth components
The finish should complement the home, but appearance must not override system compatibility or fireplace safety.
Step 6: Preparing the Work Area
Before construction begins, the crew protects the home and establishes safe access. Preparation may involve:
- Moving furniture and personal items
- Covering floors and nearby surfaces
- Creating controlled access to the roof
- Setting up scaffolding or fall-protection equipment
- Identifying utilities
- Isolating the construction area from children and pets
- Planning debris removal
- Protecting landscaping and exterior finishes
Homeowners should ask how the contractor will control dust, masonry debris, roof traffic, and access during the project.
Step 7: Building the Foundation or Structural Support
A masonry chimney and fireplace can be extremely heavy. New construction may require a dedicated footing, foundation, or engineered support capable of carrying the load.
Factory-built systems are lighter, but they still require approved supports and framing at specified intervals. The chimney cannot be improvised around joists, trusses, or rafters without maintaining required clearances and structural integrity.
If existing framing must be altered, qualified planning is important to avoid weakening the home.
Step 8: Constructing the Firebox or Installing the Appliance
For a site-built wood-burning fireplace, the firebox, hearth, smoke chamber, damper, and throat must be constructed with suitable geometry and heat-rated materials. These components guide smoke into the flue and protect surrounding construction.
For a factory-built fireplace or insert, the appliance is positioned, supported, and connected according to its listing and manufacturer instructions. The enclosure, facing, mantel, hearth extension, and clearances must remain compatible with that specific model.
This is also when related gas or electrical connections may be coordinated for appliances that require them. Such work should be performed by appropriately qualified professionals.
Step 9: Building or Assembling the Chimney
The construction method depends on the system.
Masonry Construction
Masonry work progresses upward while the flue liner, required spacing, and structural details are maintained. The contractor must keep the flue path suitable for draft and future cleaning while building an exterior shell that can withstand weather exposure.
Professional fireplace masonry services may include brick or stone installation, liner work, smoke-chamber construction, crown construction, and decorative facing.
Factory-Built Assembly
Listed chimney sections are connected and supported according to the manufacturer’s requirements. Ceiling supports, firestops, attic insulation shields, roof flashing, storm collars, and termination components are installed as part of the complete system.
Field modifications and substituted components can compromise the system’s listing and performance.
Step 10: Passing Through the Roof
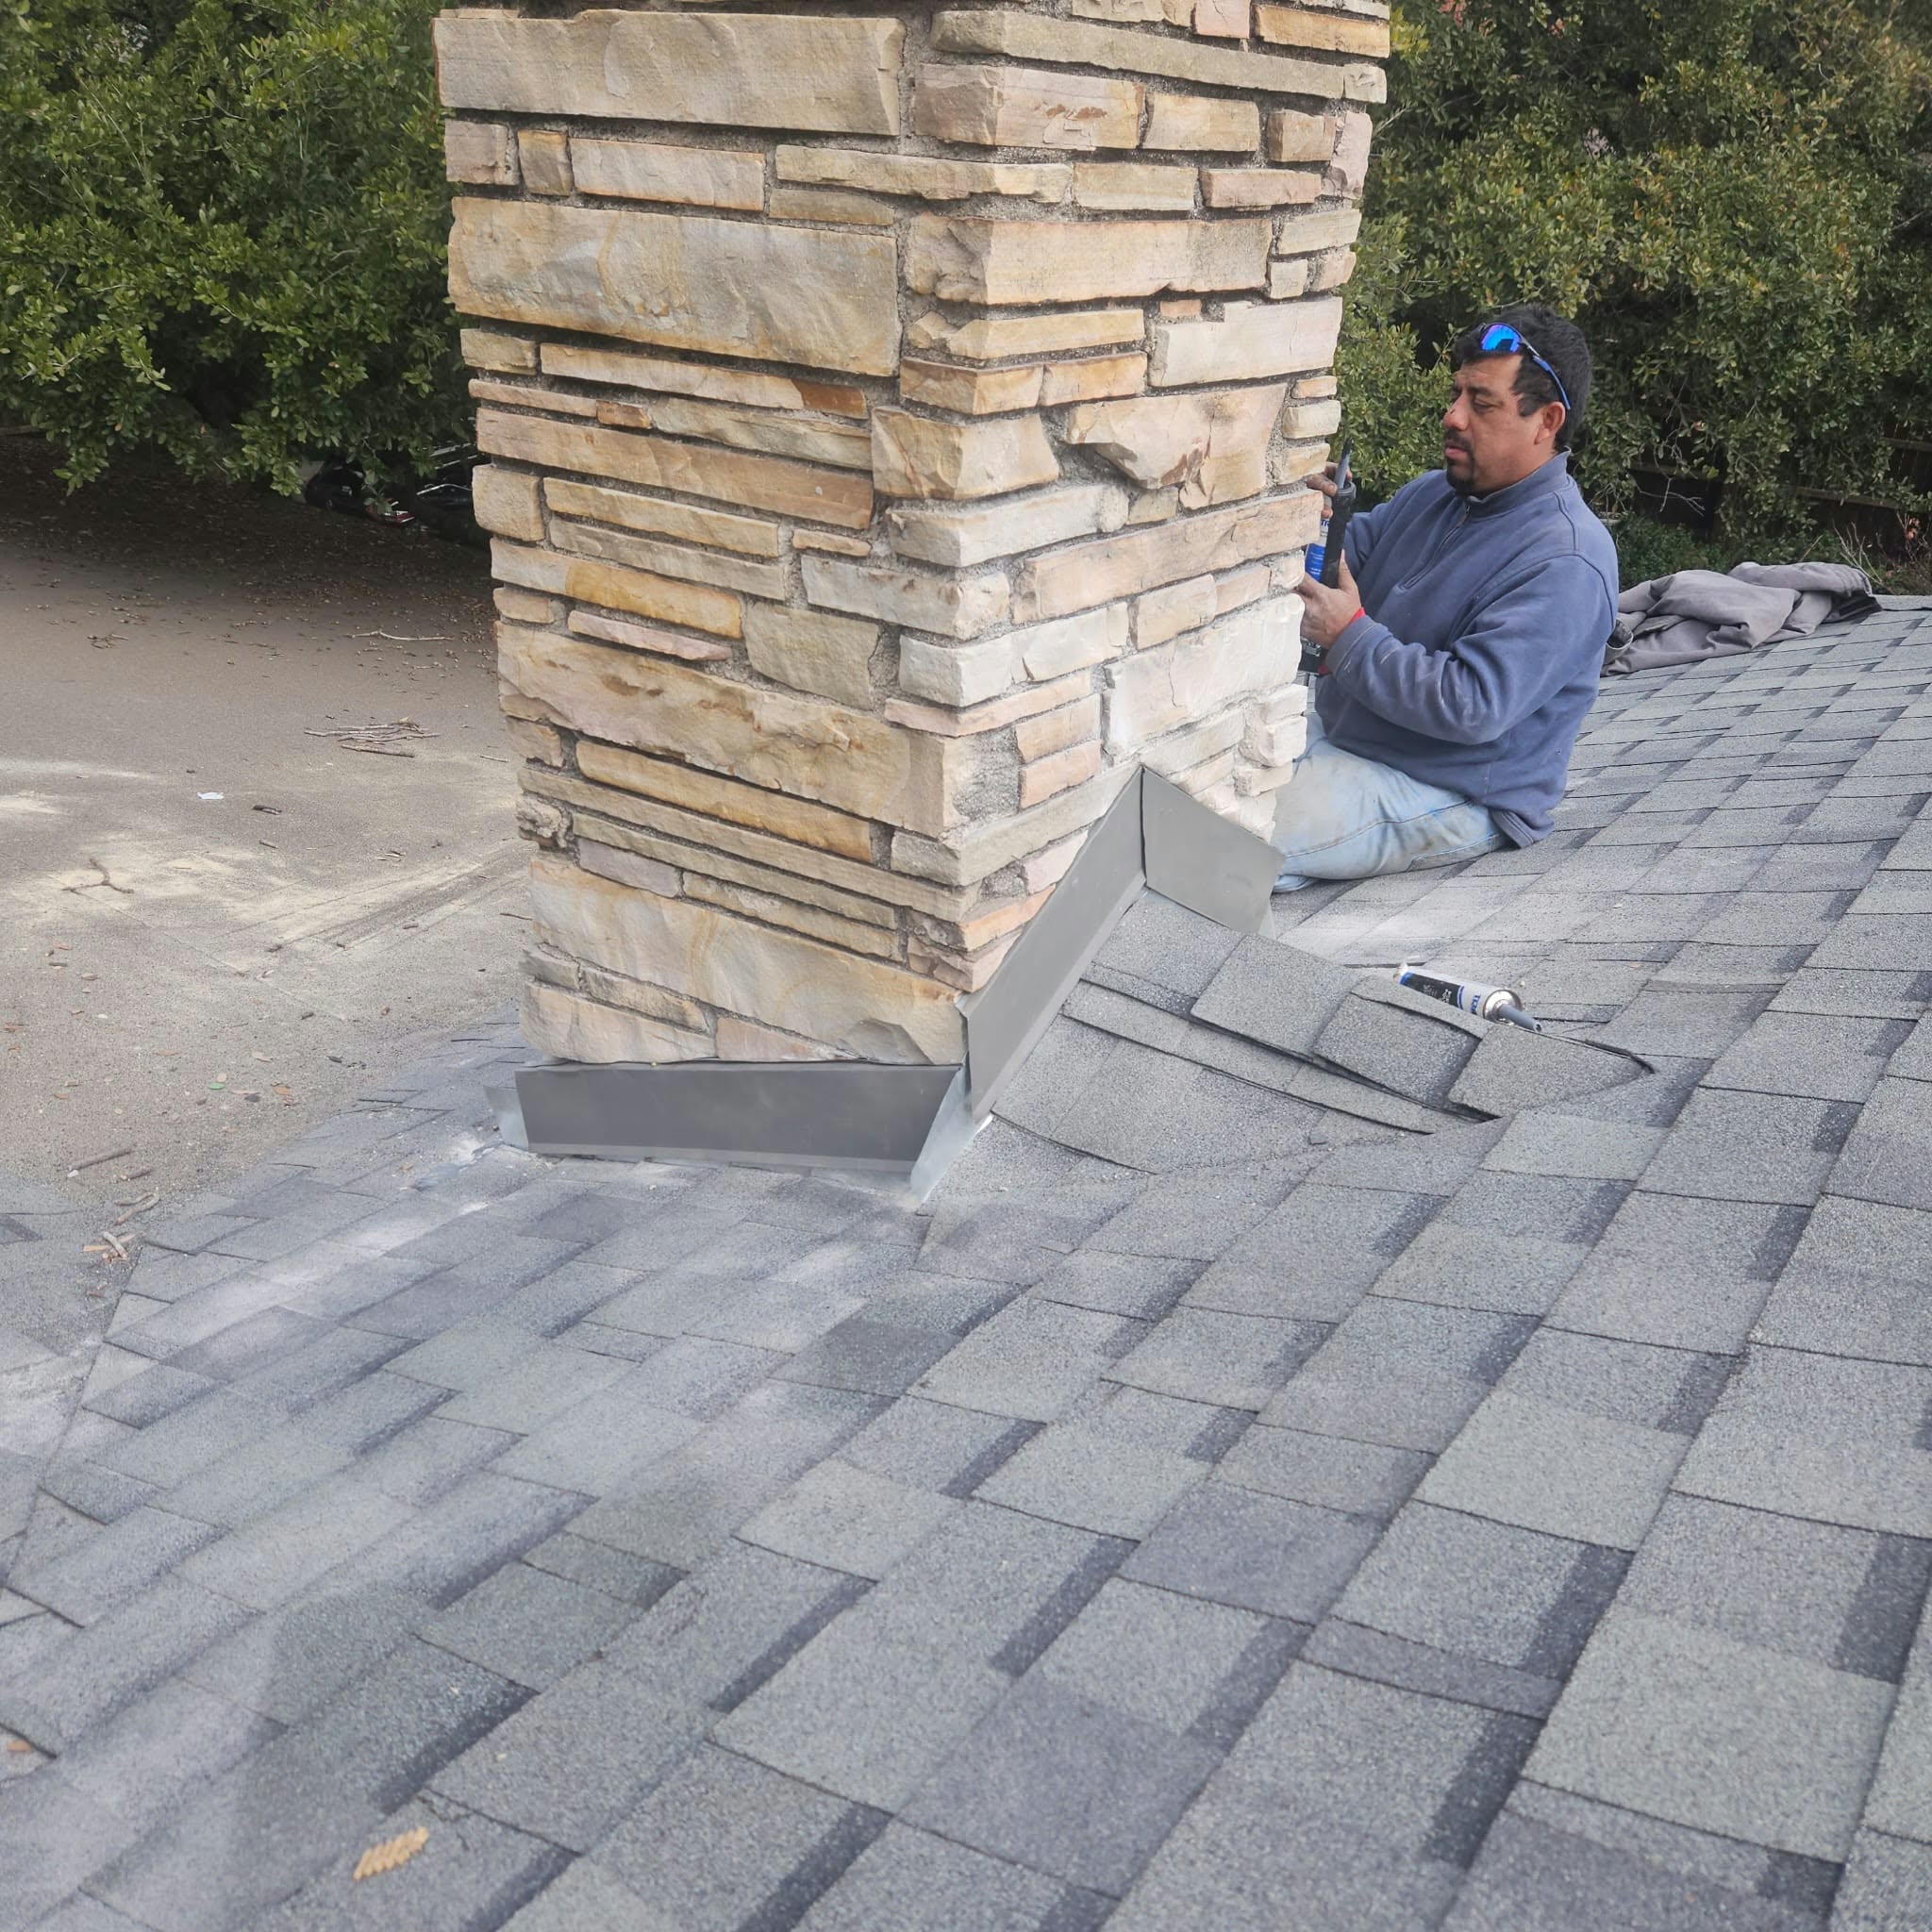
The roof penetration is one of the most important details. The chimney must remain structurally supported, maintain required clearances, and prevent rain from entering the home.
Roof work may include:
- Creating the correctly sized opening
- Framing around the penetration
- Maintaining clearance from combustible material
- Installing flashing and counterflashing
- Adding a storm collar where applicable
- Repairing roofing around the opening
- Sealing the assembly with compatible materials
Poor flashing can lead to stains, rot, mold, insulation damage, ceiling deterioration, and premature chimney repair. The installation should direct water onto the roof surface rather than trapping it against the chimney.
Step 11: Completing the Crown, Cap, or Termination
At the top, the contractor installs the components that protect the opening and complete the vent path.
A masonry chimney may include a properly sloped crown and a cap designed to reduce rain entry and discourage animals and debris. A factory-built system uses a listed termination matched to the chimney.
The termination must be positioned with appropriate clearance from the roof and nearby building features. The installer should also consider wind exposure and access for future service.
Step 12: Installing Exterior and Interior Finishes
Once the functional system is complete, the crew finishes the visible portions. Options may include:
- Brick or natural-stone veneer
- Cast-stone details
- Tile or approved fireplace-facing materials
- A mantel and surround
- Hearth finishing
- Exterior paint, stucco, or compatible cladding
Combustible mantels, trim, flooring, and furnishings must remain outside required clearance zones. Decorative material should never cover vents, service panels, labels, or required air openings.
Step 13: Inspection, Testing, and Final Review
A professional installation should be evaluated before regular use. Depending on the system, final checks may include:
- Confirming chimney and appliance compatibility
- Reviewing visible clearances
- Checking supports and connections
- Inspecting flashing and exterior weather protection
- Verifying damper operation
- Checking the flue path and termination
- Testing draft or appliance operation
- Confirming smoke or combustion gases vent correctly
- Reviewing gas or electrical functions when applicable
- Completing required municipal inspections
The homeowner should receive operating instructions, warranty documents, product manuals, and recommended inspection and maintenance schedules.
How Long Does Chimney Installation Take?
The timeline depends on the project. A straightforward listed system may take less time than a custom masonry fireplace and chimney requiring a new foundation, structural work, roof modifications, and decorative finishes.
Factors that affect the schedule include:
- Chimney type and height
- Fireplace or appliance type
- Foundation requirements
- Roof slope and accessibility
- Masonry complexity
- Weather conditions
- Permit and inspection timing
- Material availability
- Interior remodeling
- Gas, electrical, or structural coordination
Ask for a project schedule that distinguishes active construction time from curing periods, inspections, and weather delays.
What Affects the Cost of Chimney Installation?
Pricing varies based on:
- Masonry versus factory-built construction
- Chimney height and number of stories
- Flue and liner type
- Appliance and firebox design
- Foundation or structural reinforcement
- Roof complexity
- Brick, stone, tile, or stucco finishes
- Gas and electrical connections
- Permit and inspection costs
- Access and scaffolding
- Demolition of an old system
- Custom mantel, hearth, or surround work
A detailed estimate should identify labor, materials, permits, related trades, disposal, finish work, and exclusions.
New Installation vs. Chimney Repair
Not every damaged chimney needs complete replacement. Professional chimney repair may be appropriate when the structure remains stable and the problem is limited to components such as:
- Mortar joints
- Individual bricks
- Flashing
- Crown
- Cap
- Liner
- Firebox masonry
Replacement or major rebuilding may be more suitable when the chimney leans, separates from the home, has widespread masonry failure, lacks adequate support, or is incompatible with the planned appliance.
A qualified evaluation should explain the expected service life and limitations of both options.
Chimney Cleaning and Maintenance After Installation
New construction still requires ongoing care. Annual inspection helps identify damage, deposits, obstructions, and changes before they become larger problems.
For a wood fireplace, the cleaning schedule depends on use, fuel quality, and creosote accumulation. Burn only properly seasoned firewood and never use the fireplace as a trash incinerator.
Maintenance may include:
- Professional inspection
- Chimney cleaning when deposits require removal
- Cap and termination inspection
- Crown and flashing checks
- Mortar and brick evaluation
- Water-intrusion monitoring
- Appliance servicing
- Damper inspection
- Carbon monoxide and smoke-alarm testing
Annual inspection does not automatically mean every chimney must be swept each year; cleaning should be based on the system’s condition and applicable guidance.
Fireplace Safety Tips for a New Chimney
Protect the installation by following good fireplace safety practices:
- Use only the fuel approved for the appliance.
- Follow manufacturer operating instructions.
- Keep combustible items away from the opening.
- Use an appropriate screen or closed doors as designed.
- Never leave a fire unattended.
- Keep children and pets away from hot surfaces.
- Confirm the damper is open before lighting a wood fire.
- Do not operate a damaged or smoking fireplace.
- Maintain working smoke and carbon monoxide alarms.
- Schedule inspection after a chimney fire, storm damage, or building modification.
If smoke or combustion gases enter the room, stop using the fireplace and arrange professional evaluation.
Choosing a Chimney Contractor in Dallas
Ask prospective contractors:
- What chimney and fireplace systems do you install?
- How will the system be sized for the appliance?
- Who handles permits and required inspections?
- Are structural, roofing, gas, and electrical tasks included?
- Which materials and manufacturer systems will be used?
- How will roof flashing and water protection be completed?
- What warranties apply?
- How will future cleaning and inspection access be maintained?
- What is excluded from the proposal?
Written plans and a clear scope reduce misunderstandings and help homeowners compare complete proposals.
Schedule Chimney Installation in Dallas
Professional chimney installation connects structural construction, combustion safety, roof waterproofing, masonry, and appliance compatibility into one coordinated system. Careful planning at the beginning can help prevent draft problems, leaks, premature deterioration, and expensive corrective work later.
Emerson Pro Services provides chimney services in Dallas, including installation, fireplace construction, masonry services, inspections, cleaning, and repair. Whether you are adding a traditional wood fireplace or improving an existing chimney and fireplace system, professional evaluation can help define the right materials and project scope.
At Emerson Chimney & Fireplace, we offer a wide range of chimney caps and professional installation services to ensure your home remains safe and efficient. Visit us at 16135 Preston Rd Ste 105, Dallas, TX 75248, or contact us at 469-212-7906 for expert advice and services tailored to your chimney and fireplace needs. For more information, visit our website at www.emersonproservices.com.
Contact Emerson Pro Services to discuss your Dallas chimney and fireplace project.
Frequently Asked Questions
Do I need a permit to install a chimney in Dallas?
Permits and inspections may apply depending on the project scope, appliance, structural changes, and related mechanical, gas, or electrical work. Confirm current requirements with the City of Dallas and the contractor before construction begins.
Can a chimney be added to an existing home?
Often, yes. The project requires evaluation of the proposed fireplace location, foundation or structural support, vent path, roof penetration, clearances, and exterior design.
Is a masonry chimney better than a factory-built chimney?
Neither is universally better. Masonry offers a traditional custom appearance, while factory-built systems can provide a tested, lighter assembly for compatible appliances. The right choice depends on the home and fireplace.
How long should I wait before using a new masonry fireplace?
Follow the contractor’s and material manufacturer’s curing instructions. Masonry may need time to cure before it is exposed to high heat, and the required period varies by materials and conditions.
Does a new chimney need annual inspection?
Yes. Annual inspection helps identify deposits, obstructions, moisture damage, movement, and component deterioration. Cleaning should be performed when the inspection shows it is needed.
Can an existing chimney be reused for a new fireplace?
Possibly, but it must be evaluated for structural condition, liner compatibility, flue size, clearances, and the requirements of the new appliance. Relining or repairs may be necessary.